|
New Construction Methods in the Valdosta, Georgia Area
John Eriksen, CPI
There are about 60 General Contractors who are members of the HomeBuilders Association of South Georgia. List here: http://www.hbasg.org/findapro.php?id=124
Over the years, south Georgia builders have built homes of many styles, including:
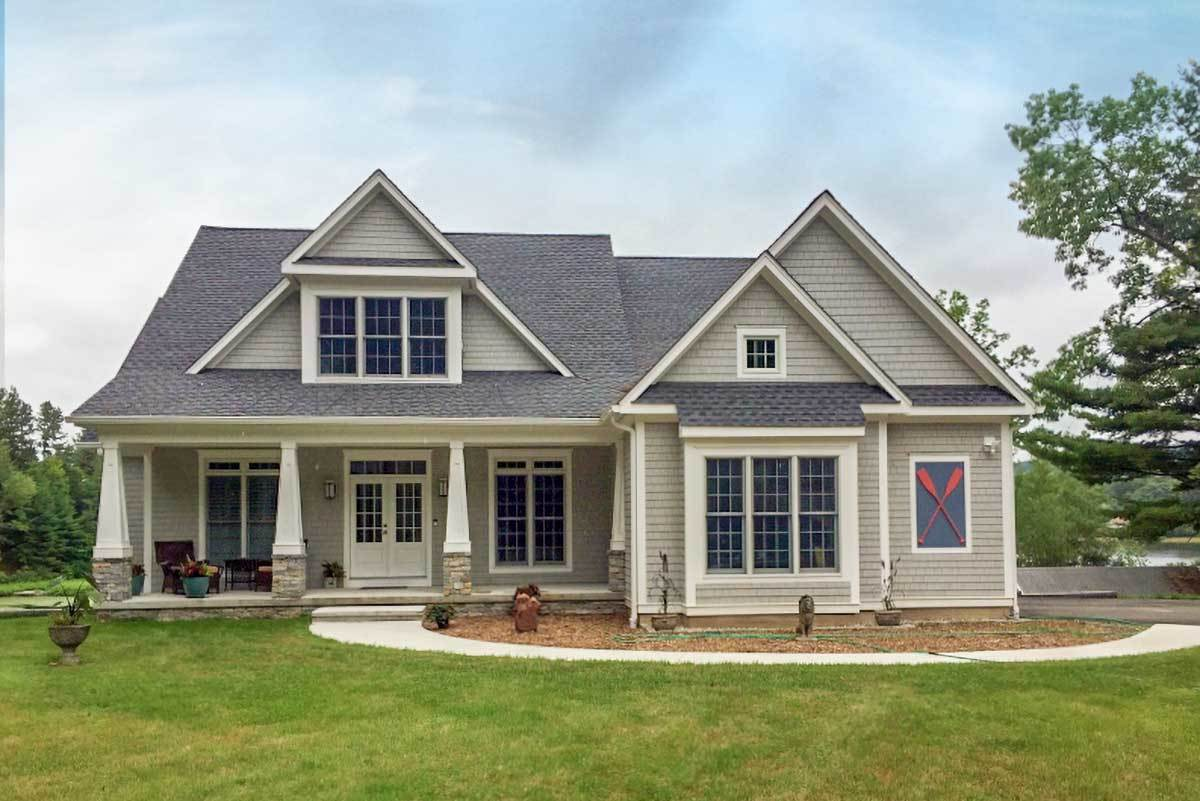
Craftsman Style |
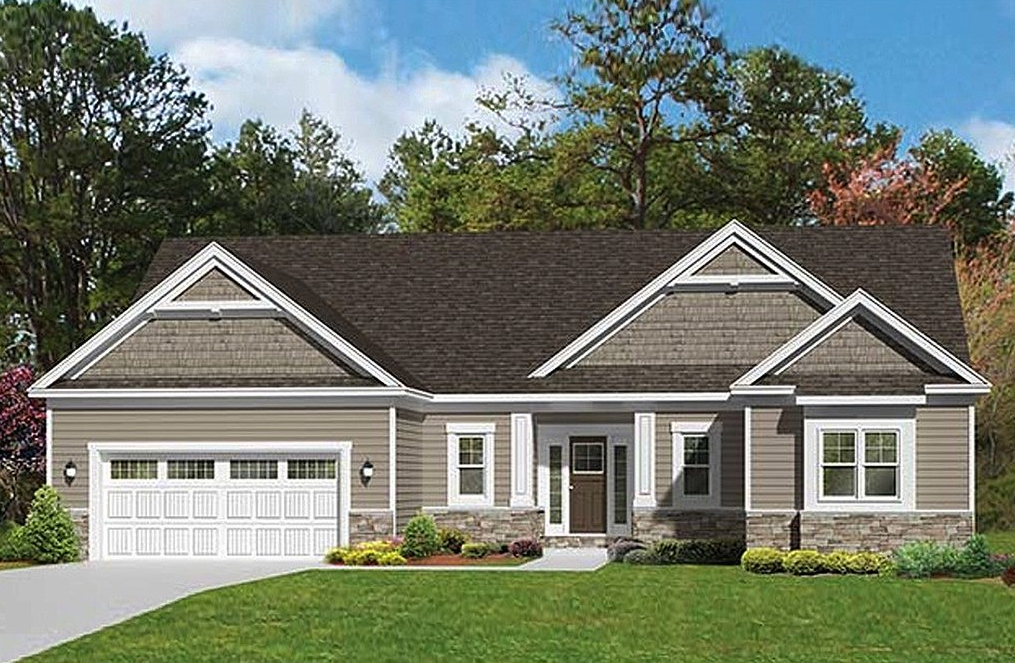
Ranch Style |
Foundations:
These homes have no basements due to the low, flat terrain. Homes may be built on high and dry rolling terrain, but many others are built in areas prone to minor flooding during heavy rains. Very few of the newer homes have crawl spaces below, but some do. Most homes in the Valdosta area have slab-on-grade foundations that are built on fill dirt.
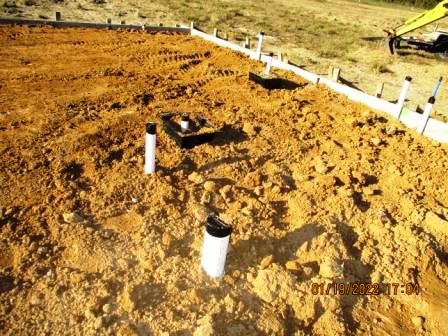
In lower elevations near rivers, lakes or generally swampy areas, you will notice that many driveways have a negative slope, meaning the garage floor is equal to or sometimes lower than the street elevation. From what I've seen, builders use fill dirt to augment most of their lots, but they do not necessarily compact the fill very well (see pic above) and that can eventually lead to settlement cracks 1/4 inch and more in the concrete slab. Sometimes "compacting" the fill is by driving a tractor around haphazardly before plastic is positioned and concrete poured.
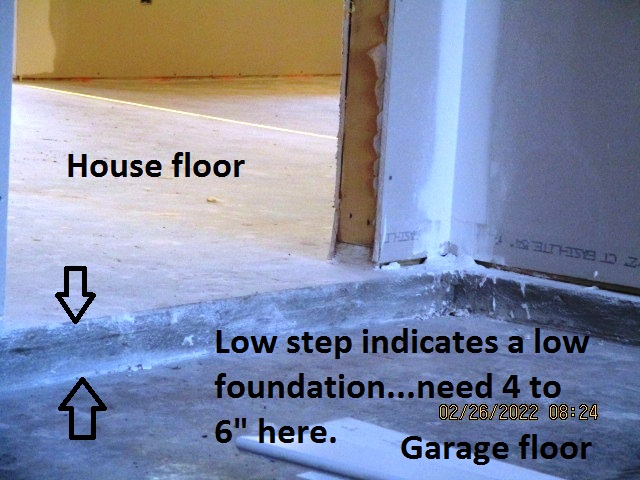
Walls:
Nearly all homes around Valdosta have a frame construction with walls of studs and OSB or similar sheathing. Exterior siding is typically vinyl or Hardie board or similar durable product. The exterior sheathing is covered with a vapor barrier before the finished siding is installed. Sometimes this barrier is done properly all around, but many times it is not overlapped correctly or missing in small sections.
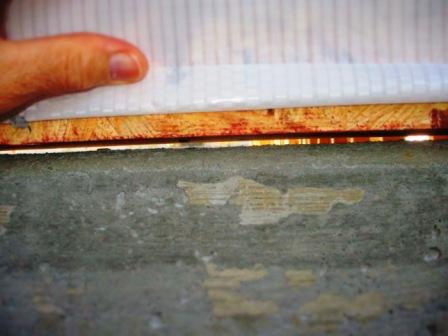
This is not uncommon. The wall above in this new Valdosta home is too short; the interior is visible. Drywall & trim will later cover the inside, however moisture and insects including termites have free access to the interior wall by just walking up the foundation (or via mud tunnels) behind the overhanging wall board or vinyl.
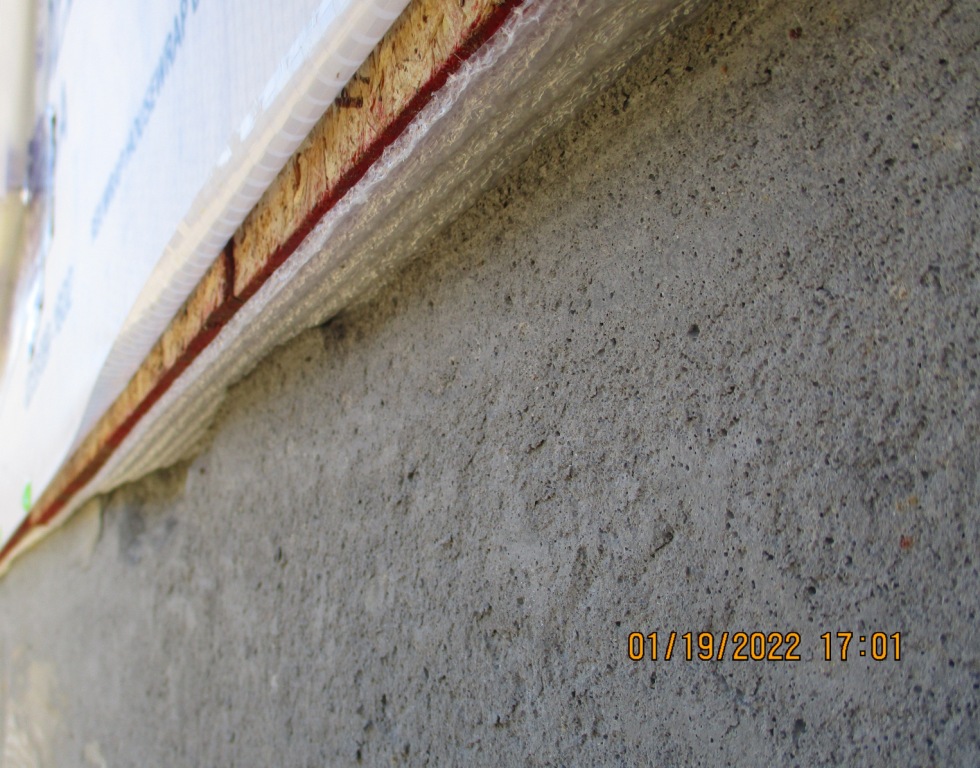
A quality builder will insert a liner at this seam, as shown below:
Interior
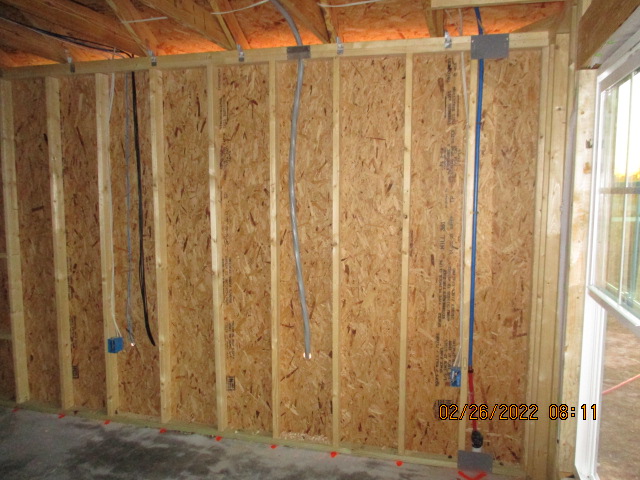
The perimeter of the slab is lined with pressure treated 2x4s which are bolted to the concrete. All studs above are untreated pine. A type of particle board called OSB for Oriented Strand Board is nailed the exterior, forming a structural wall on which the final siding in fastened. There are many perforations in this wall for various electrical, plumbing, and AC connections.
|